Modular Space Zoning for Flexible Interiors
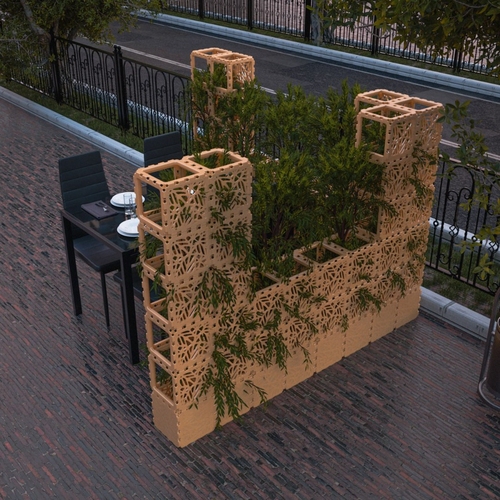
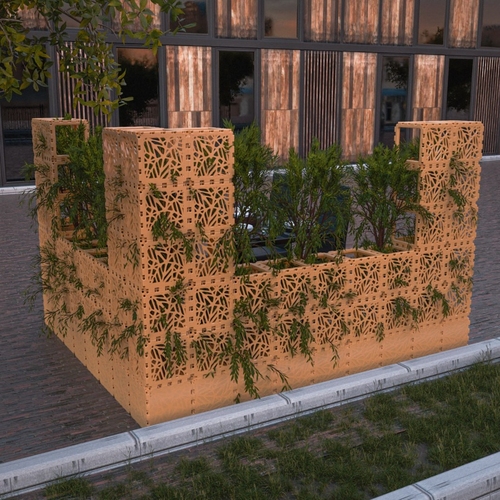
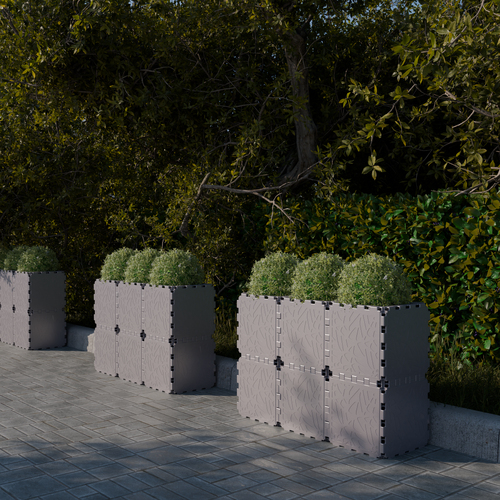
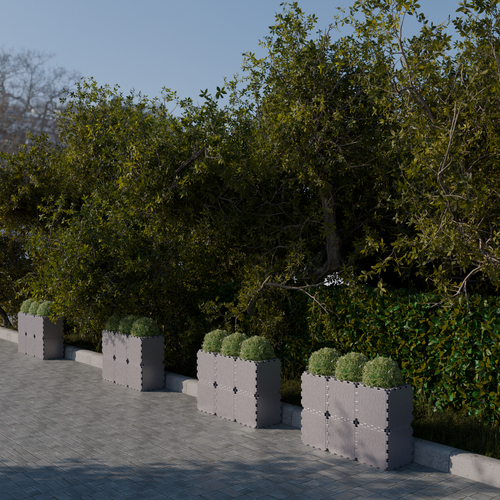
Open spaces need structure, but not every project needs a permanent wall. Cubik.one modular zoning solutions let you divide interiors and outdoor areas with lightweight, durable, and visually expressive structures made from reusable cubes.
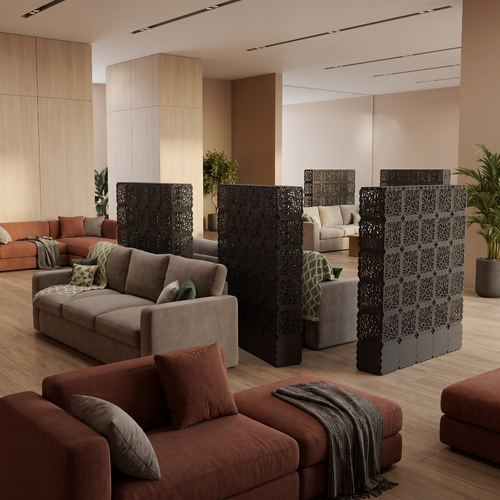
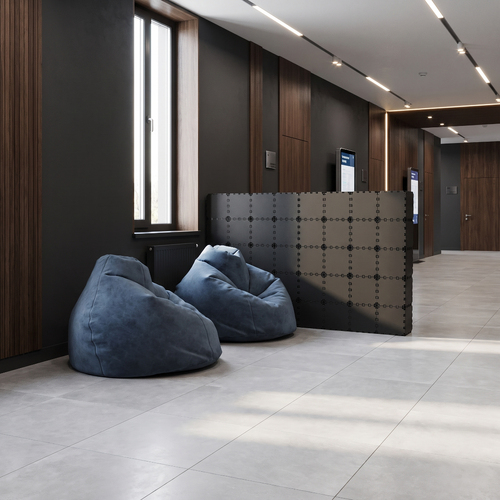
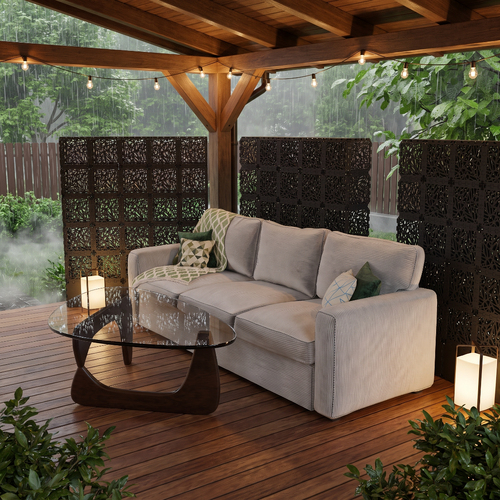
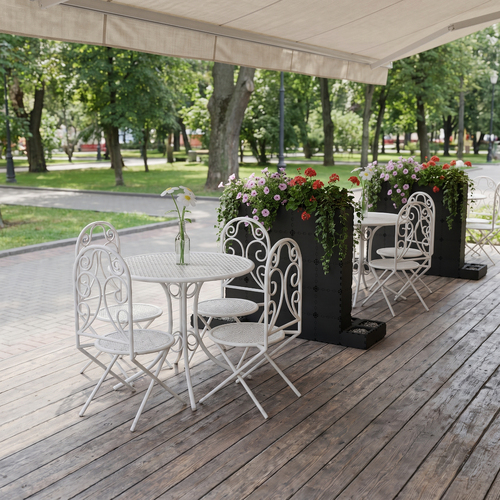
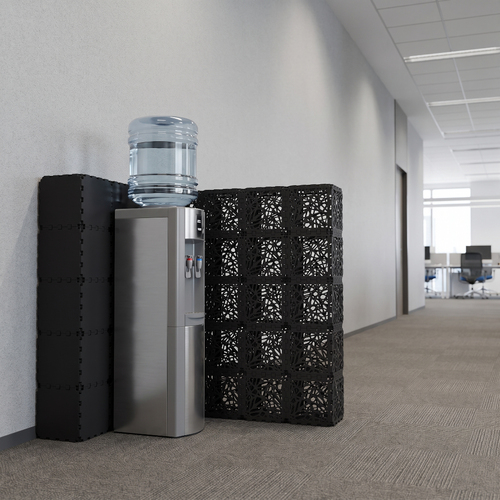
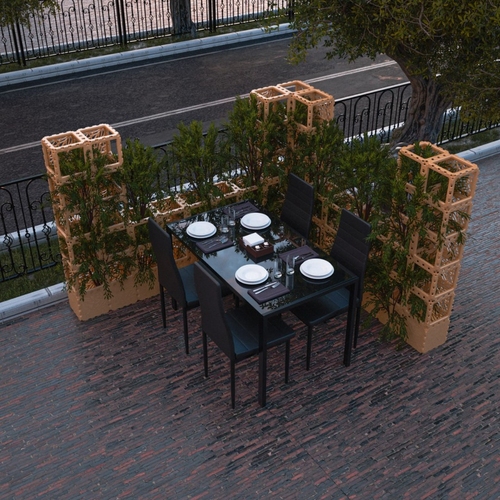
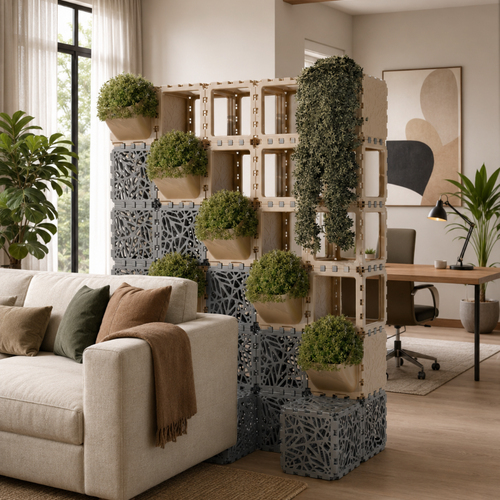
Use them to create soft partitions, green dividers, lounge corners, office booths, café zones, reception areas, exhibition layouts, or decorative barriers. Each structure can be adapted to the size, function, and style of your space.
Why Choose Cubik.one for Space Dividers?
Flexible layouts. Build a divider today, then resize, move, or rebuild it when your space changes. The same modules can be reused for new configurations without damaging the system.
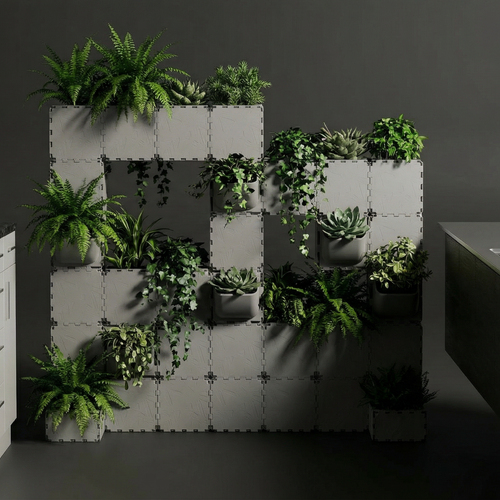
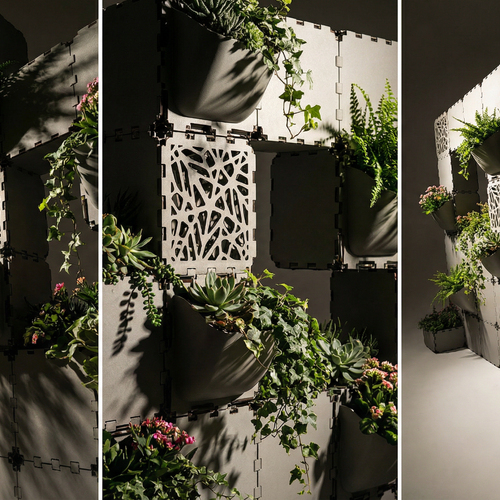
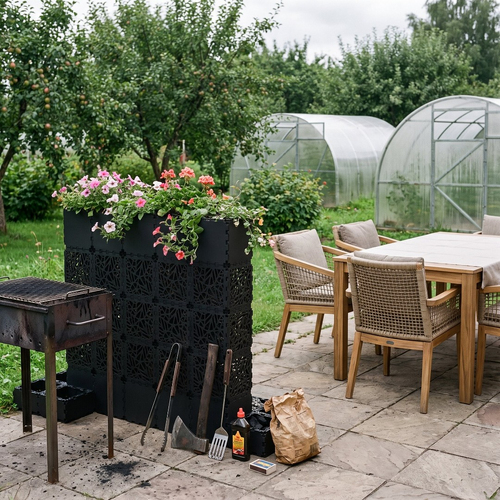
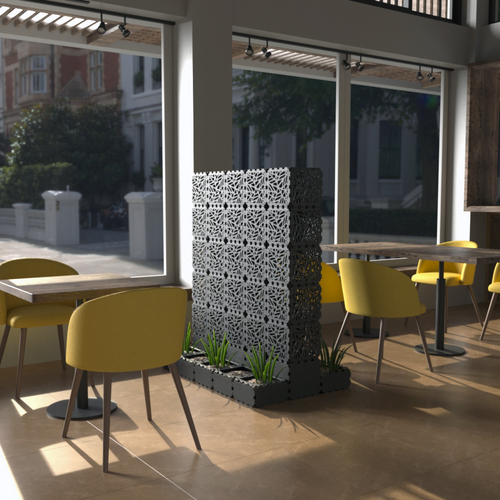
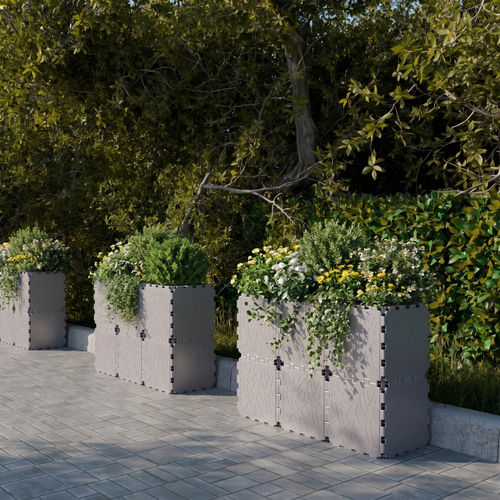
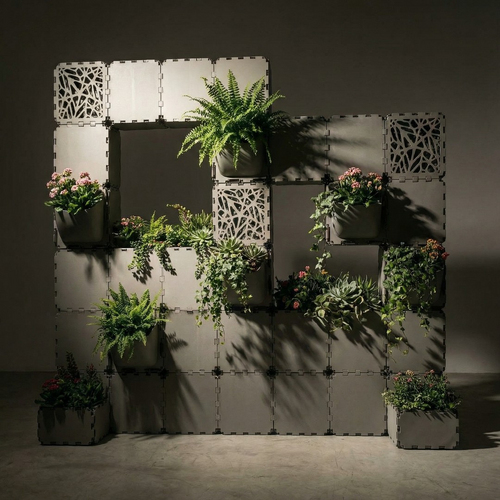
Functional design. Cubik.one dividers do more than separate areas. They can include shelves, planter sections, seating, tables, display niches, or green inserts, turning a simple partition into a useful part of the interior.
Clean visual zoning. The modular geometry creates a modern architectural look while keeping the space open, bright, and easy to navigate. It is ideal when you need separation without making the room feel closed.
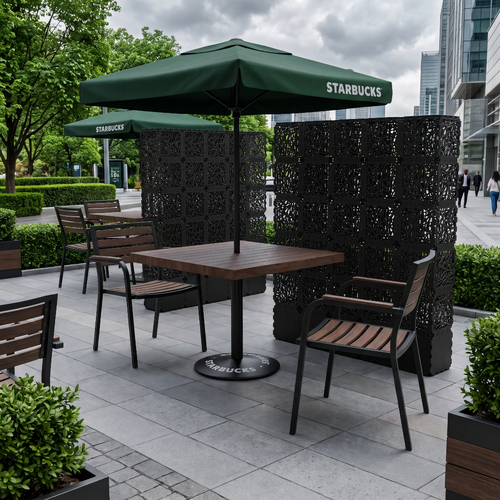
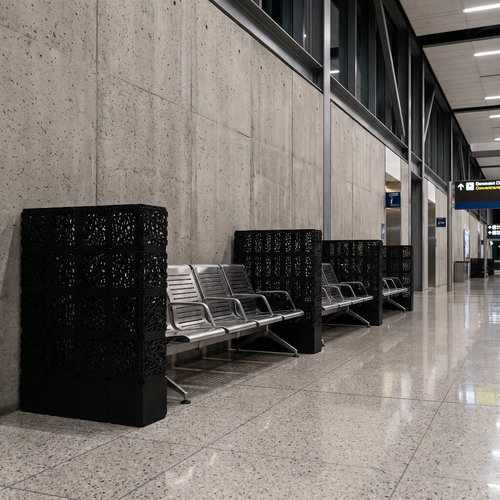
Suitable for commercial and public spaces. Modular zoning structures work well in offices, coworking spaces, cafés, restaurants, showrooms, exhibitions, hotels, terraces, and public areas where layouts often need to change.
Design Zones Without Permanent Construction
With Cubik.one, you can organize space quickly and creatively: separate workstations, shape a waiting area, create a green wall, guide visitor flow, or build a cozy corner inside a larger room. The system is easy to assemble, disassemble, transport, and update for future needs.
Whether you need a compact divider or a large architectural structure, Cubik.one gives you a modular way to make every zone more functional, aesthetic, and adaptable.