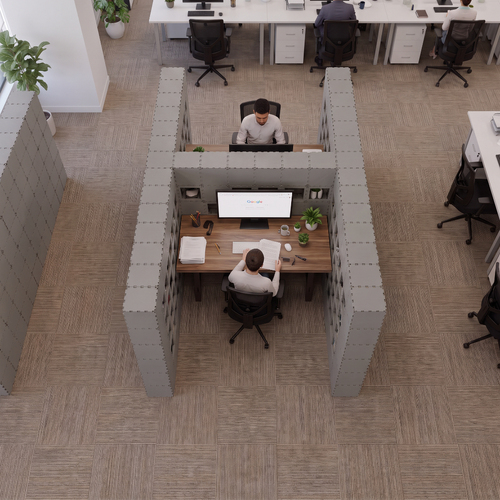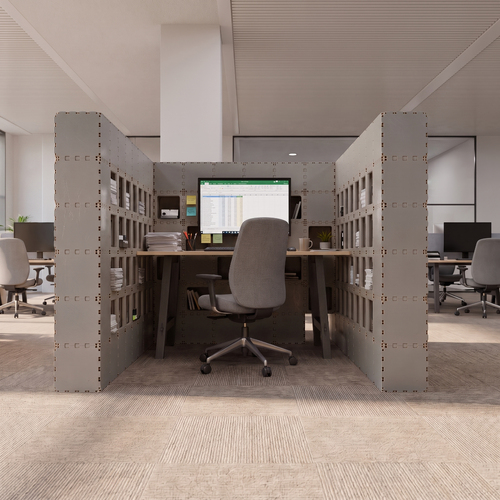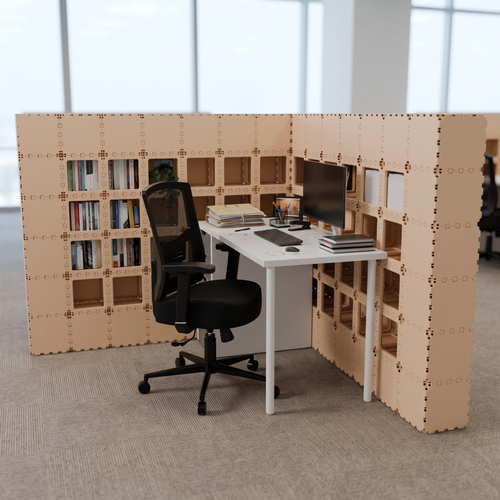
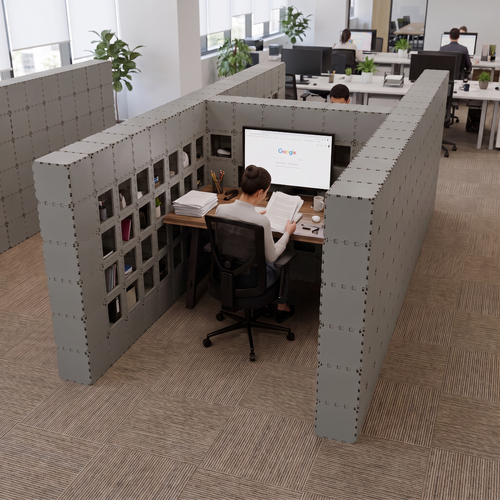
Modular Office Partitions & Work Booths from Cubik Modules

Office Partitions

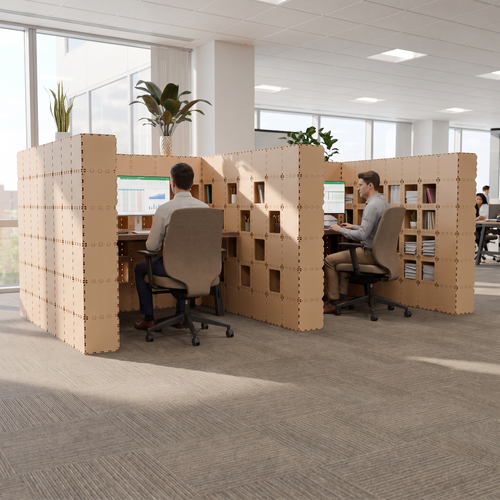
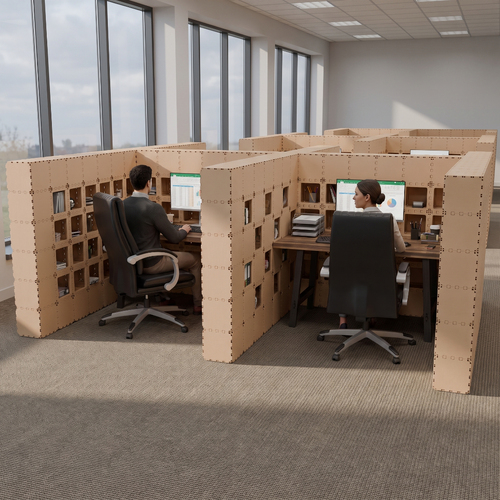
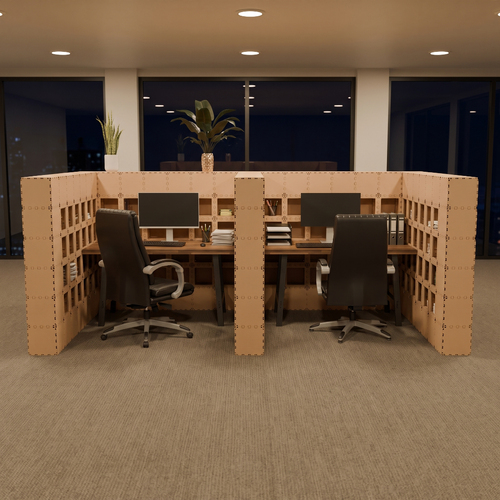
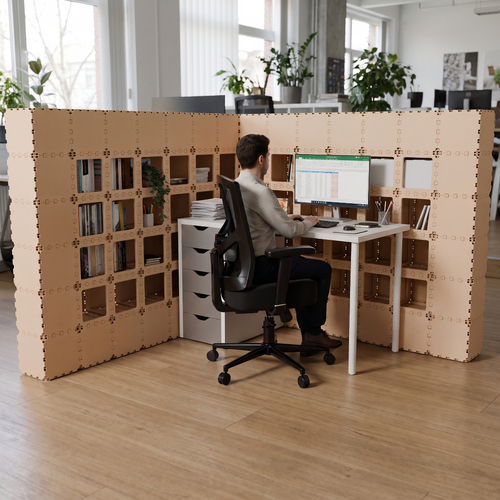
Create focused, semi-private workstations with built-in storage—without construction or permanent walls. Choose a ready-made modular layout below, or explore how Cubik office partitions work and calculate the right configuration for your space.

Modular office partitions for flexible workspaces

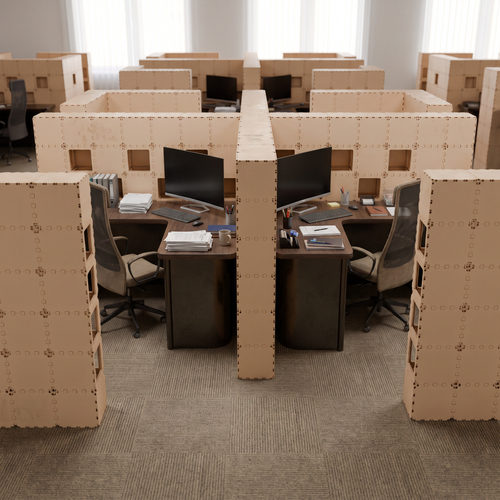
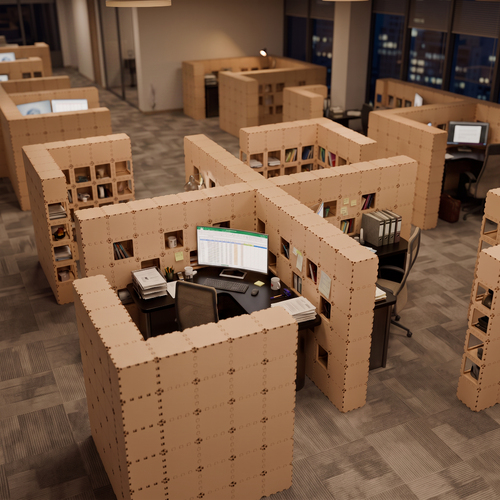
Create clear, functional zones in an open-plan office without building permanent walls. Cubik office partitions help separate workstations, define meeting corners and create semi-private areas for focused work.

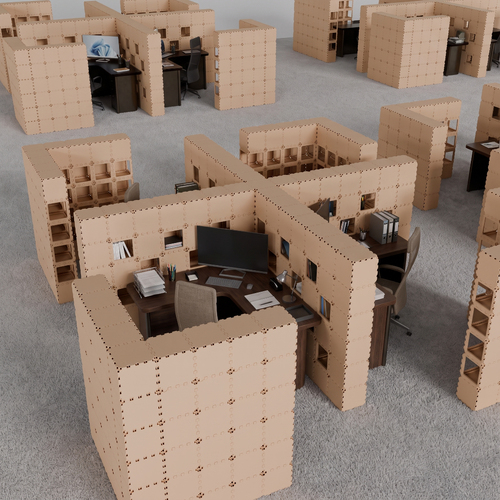
Each structure is assembled from Cubik modules on a 22.5 cm grid. The elements connect with clips without special tools, and the layout can be expanded, moved or rebuilt when your team or workspace changes.

Office solutions for different work styles

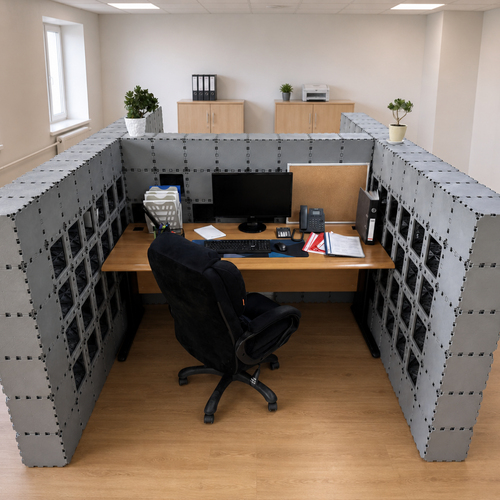
  • Workstation dividers for visual separation around individual desks.
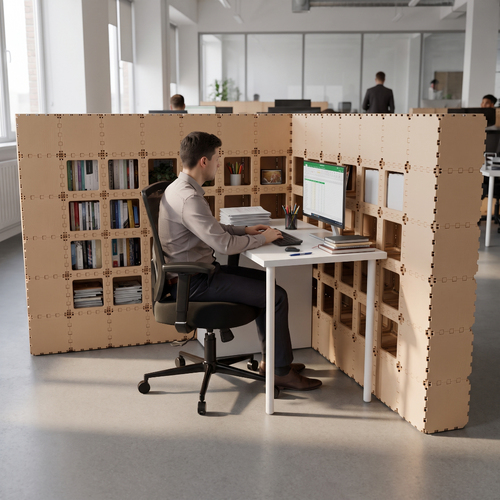
  • Office booths for focused work, short calls and semi-private tasks.
  • Team work hubs in L-, H-, W- and X-shaped configurations.
  • Shelving partitions that combine zoning with storage and display space.
  • Green partitions with open sections for plants and décor.

Why choose Cubik office partitions?

  • Flexible zoning for focus, collaboration and breakout areas.
  • Reusable components that can be disassembled and reconfigured.
  • Tool-free assembly with a clean, structured appearance.
  • Custom layouts adapted to the dimensions and workflow of your office.
  • 3D planning with an estimated parts list, weight, assembly time and price.

Choose a ready-made design or create your own

Browse ready-made Cubik office booths and partitions, or adapt a configuration to your space. Use the 3D Builder to test the layout, check its dimensions and calculate the required components before ordering.

Need a custom office partition? Send us your dimensions and requirements — we can help develop a configuration for your workspace.
 

FAQ

How stable is the divider? Could it tip over?

Stability is achieved in several ways, which can be combined depending on the installation. The bottom row can be weighted with fill material such as gravel, stones, or sand. Additional Cubiks can be added at the base to increase the footprint. A corner or L-shaped configuration is inherently more stable than a straight wall: its lower projecting section can be built out by one or two rows, creating a convenient place to sit. For tall structures and high-traffic areas, the installation can also be anchored to the floor or wall.

Can it withstand wind on an open terrace?

On terraces, the divider is stabilized by a weighted bottom row and, where necessary, anchored to the floor. For windy locations, we recommend corner or L-shaped configurations and a suitable height. We can suggest a layout tailored to your space.

How does it perform outdoors—in wet conditions, changing weather, and exposure to chemicals?

Polypropylene does not rot, is resistant to moisture, and withstands weather conditions and household chemicals. Its surface is matte, warm to the touch, and easy to clean. It is suitable for outdoor use and terraces.

How should it be cleaned and maintained?

All it takes is water and a soft sponge. The material does not absorb moisture or odors, requires no painting, and needs no special care.

How long does assembly usually take?

Cubiks connect without tools, just like a building set. Two people can assemble a small 3 × 1.5 m divider in approximately 1–2 hours. Disassembly and reconfiguration are just as quick, making the system especially practical for event rentals.

Is it suitable for indoor public spaces?

There are no specific restrictions for open terraces, outdoor spaces, events, or retail environments. For enclosed public interiors, please check local requirements regarding the fire classification of the materials. We are working on certification and can advise you on the current status for your project.